Sign In or Create a Free Account to see full details of this property
Key Facts
Key facts for 1010 Langford Street
Property Type
House, 2-Storey
Parking
Attached 2 garage, 6 parking
MLS #
E8307502
Size
2500-3000 sqft
Basement
Apartment,Separate Entrance
Listed on
2024-05-06
Lot size
14 x 26.5
Tax
$7,156.27 /yr
Days on Market
64
Approximate Age
-
Maintenance Fee
-
Description
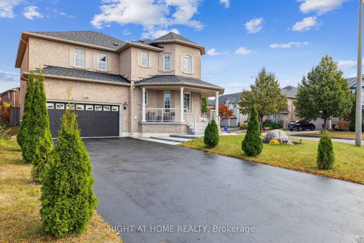
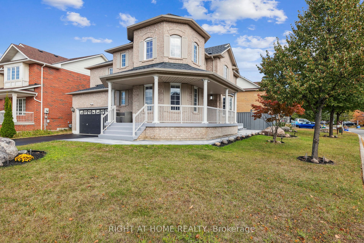
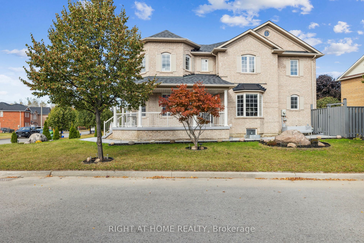
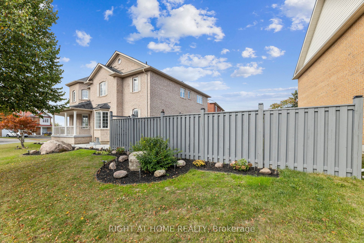
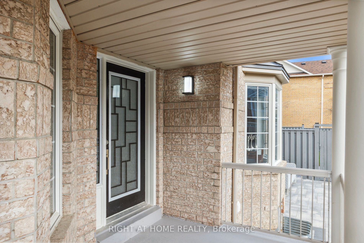
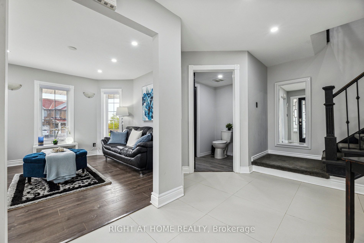
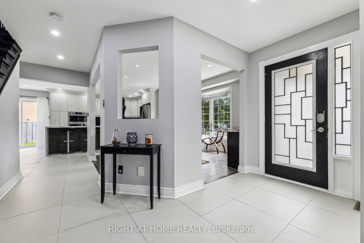
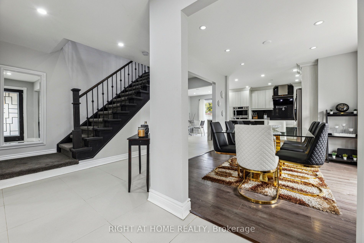
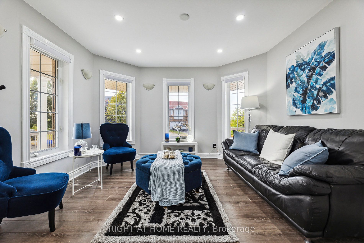
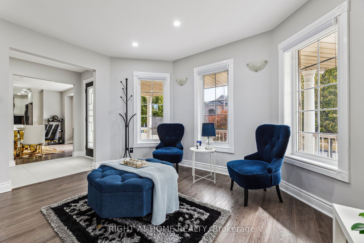
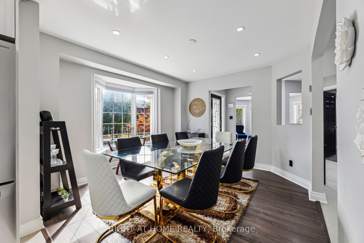
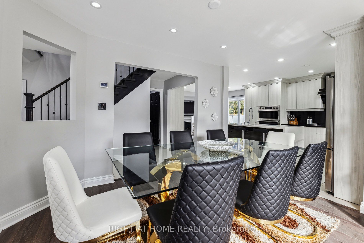
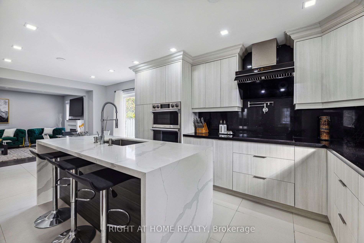
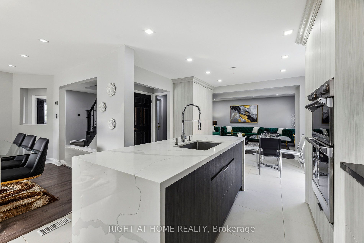
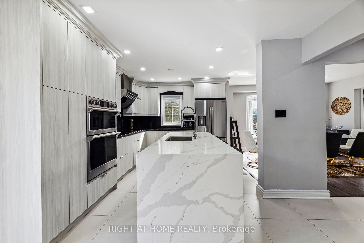
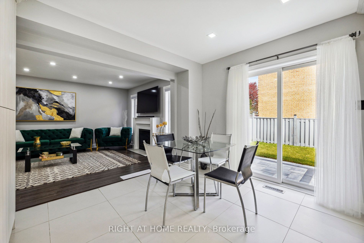
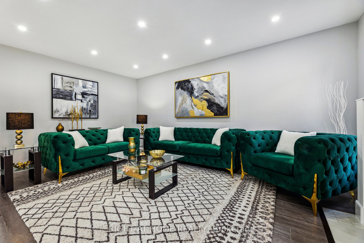
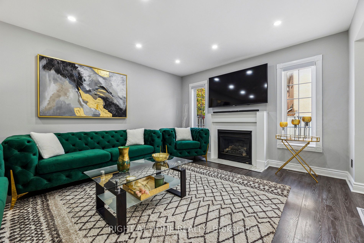
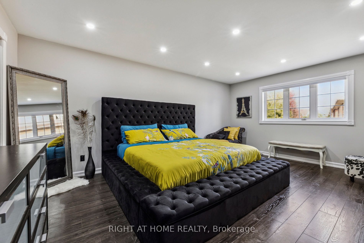
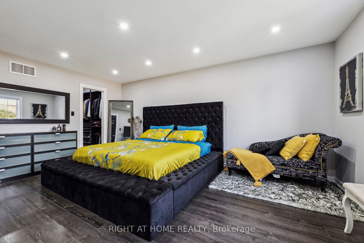
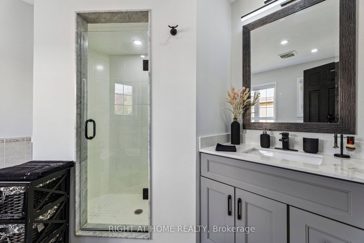
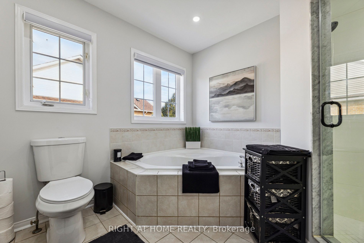
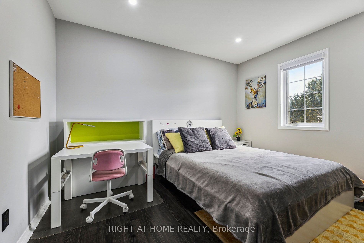
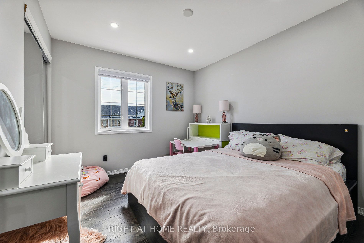
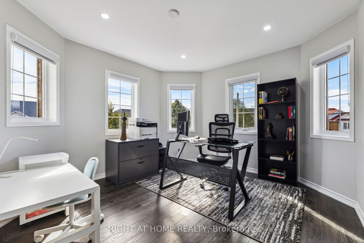
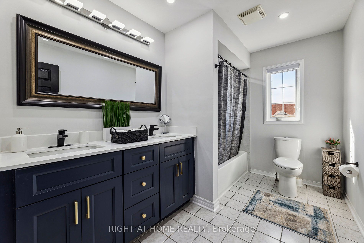
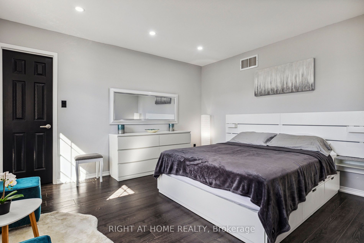
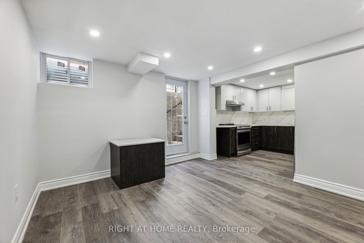
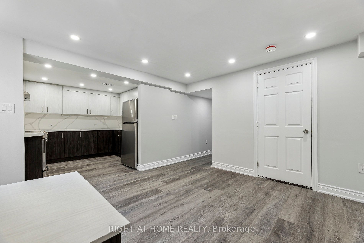
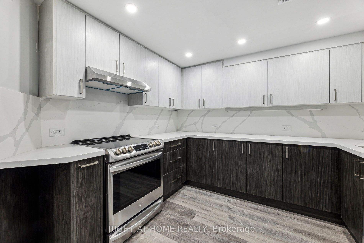
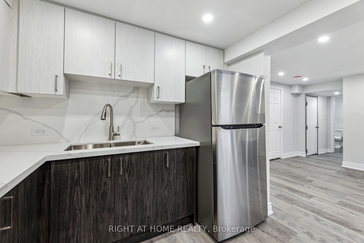
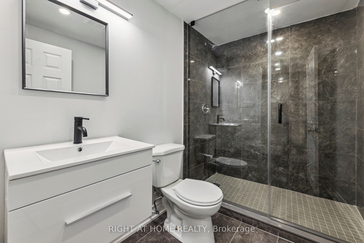
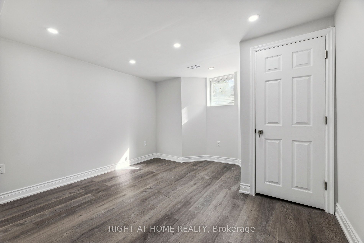
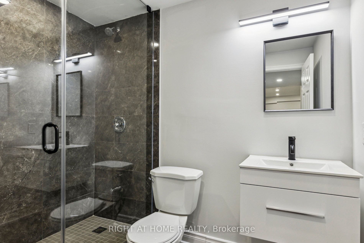
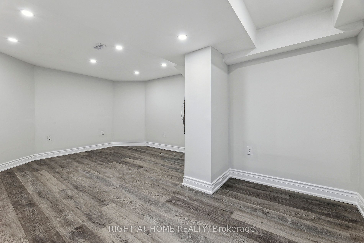
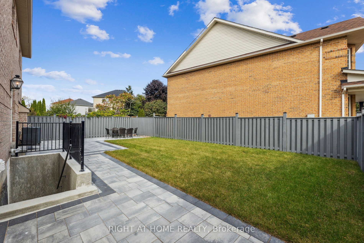
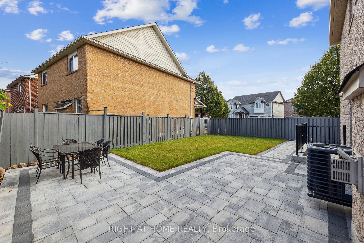
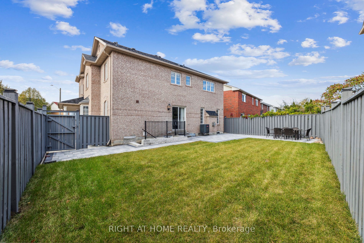
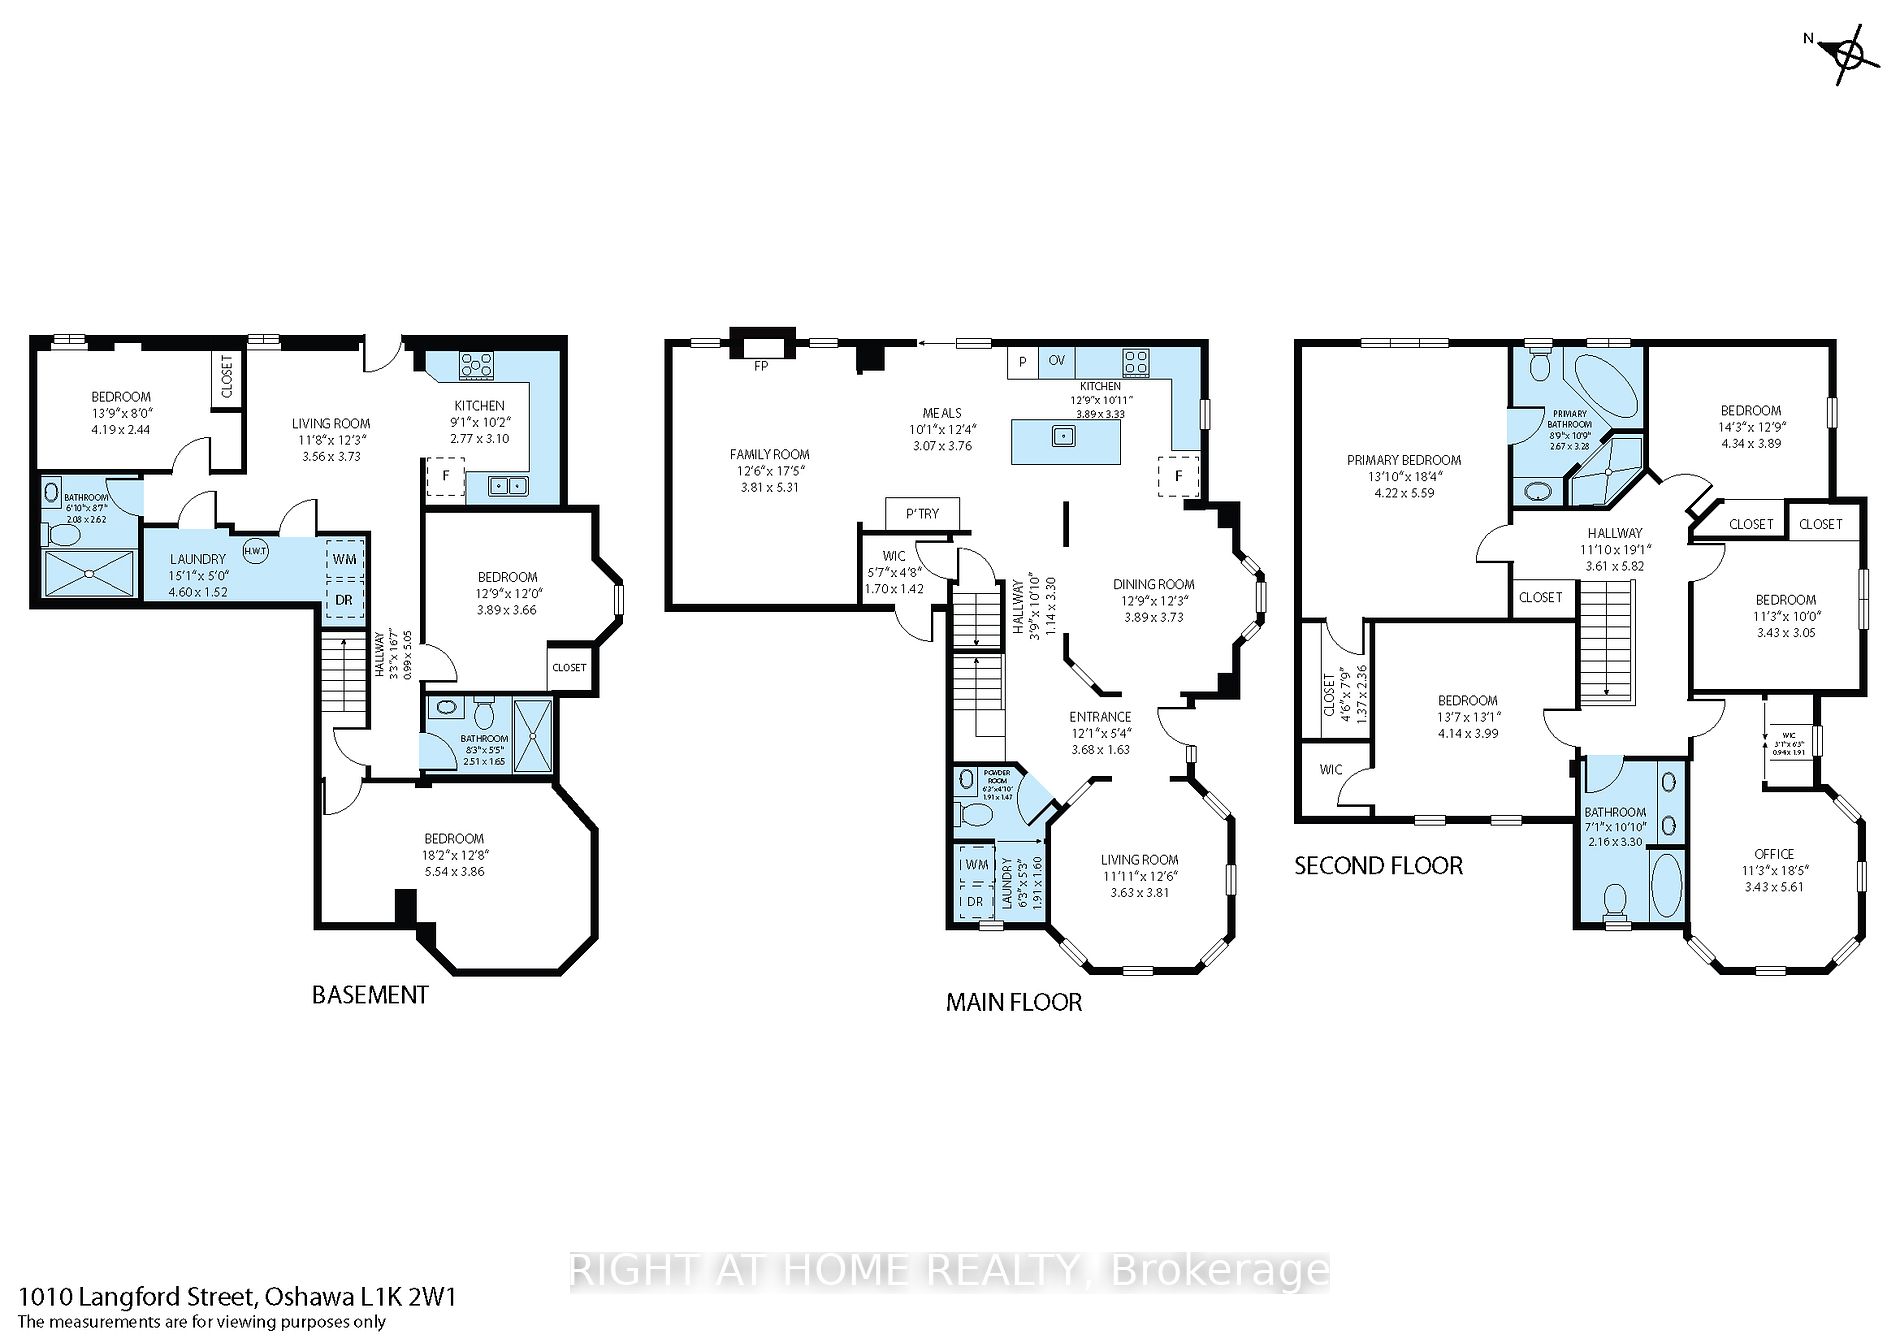
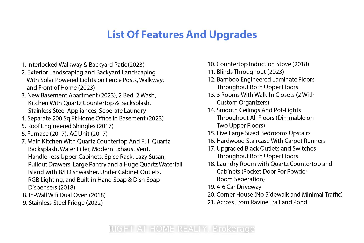
Welcome to an exceptional opportunity! This corner lot home is a showcase of elegance and functionality, featuring a brand-new legal basement apartment. The apartment boasts 2 bedrooms, 2 washrooms, a separate entrance, and a custom kitchen adorned with exquisite quartz countertops and backsplash. ...The basement also includes a spacious 200 sq.ft. home office, ideal for remote work (can easily be converted to have a private entrance from the garage). Step outside to discover a newly landscaped front yard completed in 2023, setting a picturesque scene for the property. The interlocked walkway from front to back seamlessly connects the outdoor spaces, leading to a charming backyard paved with interlocking stones. The fence, freshly painted and adorned with solar lights on posts and along the walkway, adds both aesthetic appeal and practicality. Inside the main residence, indulge in the comfort of 5 large bedrooms, three of which feature walk-in closets for ample storage. The 3 updated washrooms offer a touch of luxury, while the custom-designed kitchen (upgraded in 2018) is a chef's delight with its organizers, stainless steel appliances including an induction cooktop, and a massive quartz waterfall island with built-in outlets and under-cabinet RGB lights for added ambiance. Additional features include new blinds, dimmable pot lights throughout, and much more, ensuring a harmonious blend of modernity and functionality. Situated across from a ravine with scenic trails and a tranquil pond, this home offers a peaceful retreat while being conveniently located near major highways such as the 401 and 407, as well as the Oshawa Go Train station. Experience the full charm of this property with additional pictures and a virtual walkthrough available through the provided link. Don't miss out on this exceptional opportunity to own a captivating residence that embodies comfort, style, and convenience. **** Extras **** All Stainless Steel appliances (2 Fridges, 2 Stoves (induction upstairs), 2 Washers, 2 Dryers, cabinet front Dishwasher, Dual Wall Oven With Wifi, custom kitchen pantries with organizers, 2 custom walk-in closets & much More!
By clicking Save, we will calculate your estimated mortgage for all properties using the saved values (down payment percentage, interest rate, and amortization).
The accuracy and applicability of this calculator are not guaranteed.