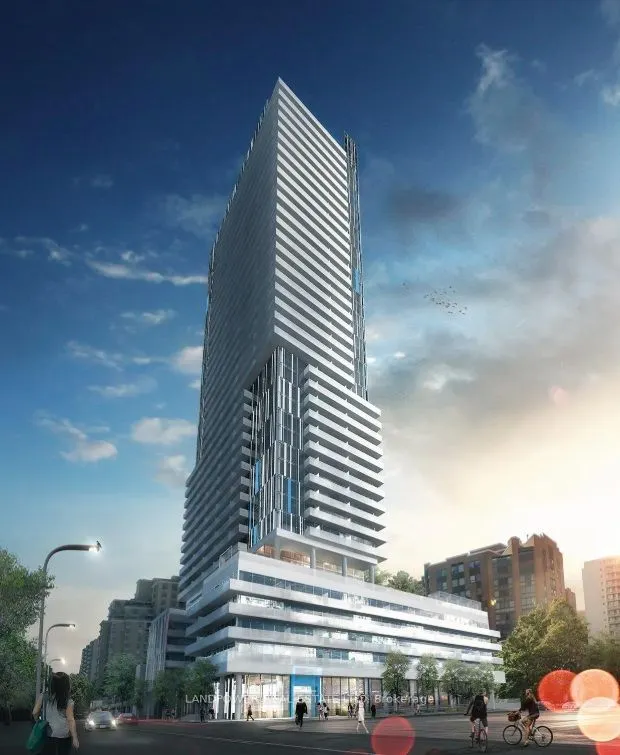
Welcome To 150 Redpath Condos In The Heart Of Yonge & Eglinton! This Bright & Stylish One-Bedroom Suite Offers Ample Interior Space Plus A Private Balcony. Thoughtfully Designed With Floor-To-Ceiling Windows Along Two Sides Of The Living Area, This Corner Unit Enjoys Abundant Natural Light & City An...d Treetop Views. Exposed Concrete Ceilings & A Signature Round Column Create A Contemporary Loft-Inspired Feel. Open-Concept Kitchen With Sleek Two-Tone Cabinetry, Tiled Backsplash, Built-In Oven & Cooktop. Bedroom Features Floor-To-Ceiling Windows & Sliding Door. Enjoy Exceptional Building Amenities Including Concierge, Gym, Outdoor Pool, Hot Tub, Party Room & Rooftop Terrace With BBQs. A Short Walk To Eglinton Subway Station, Loblaws, Yonge Eglinton Centre, Cineplex, Restaurants & Cafés. Your Perfect Midtown Retreat-Where Style Meets Convenience & The City Is At Your Doorstep! ** Extras ** Built-In Fridge, Oven, Cook-Top, Range Hood,& Dishwasher; Stacked White Washer & Dryer; Existing Window Coverings & ELFs