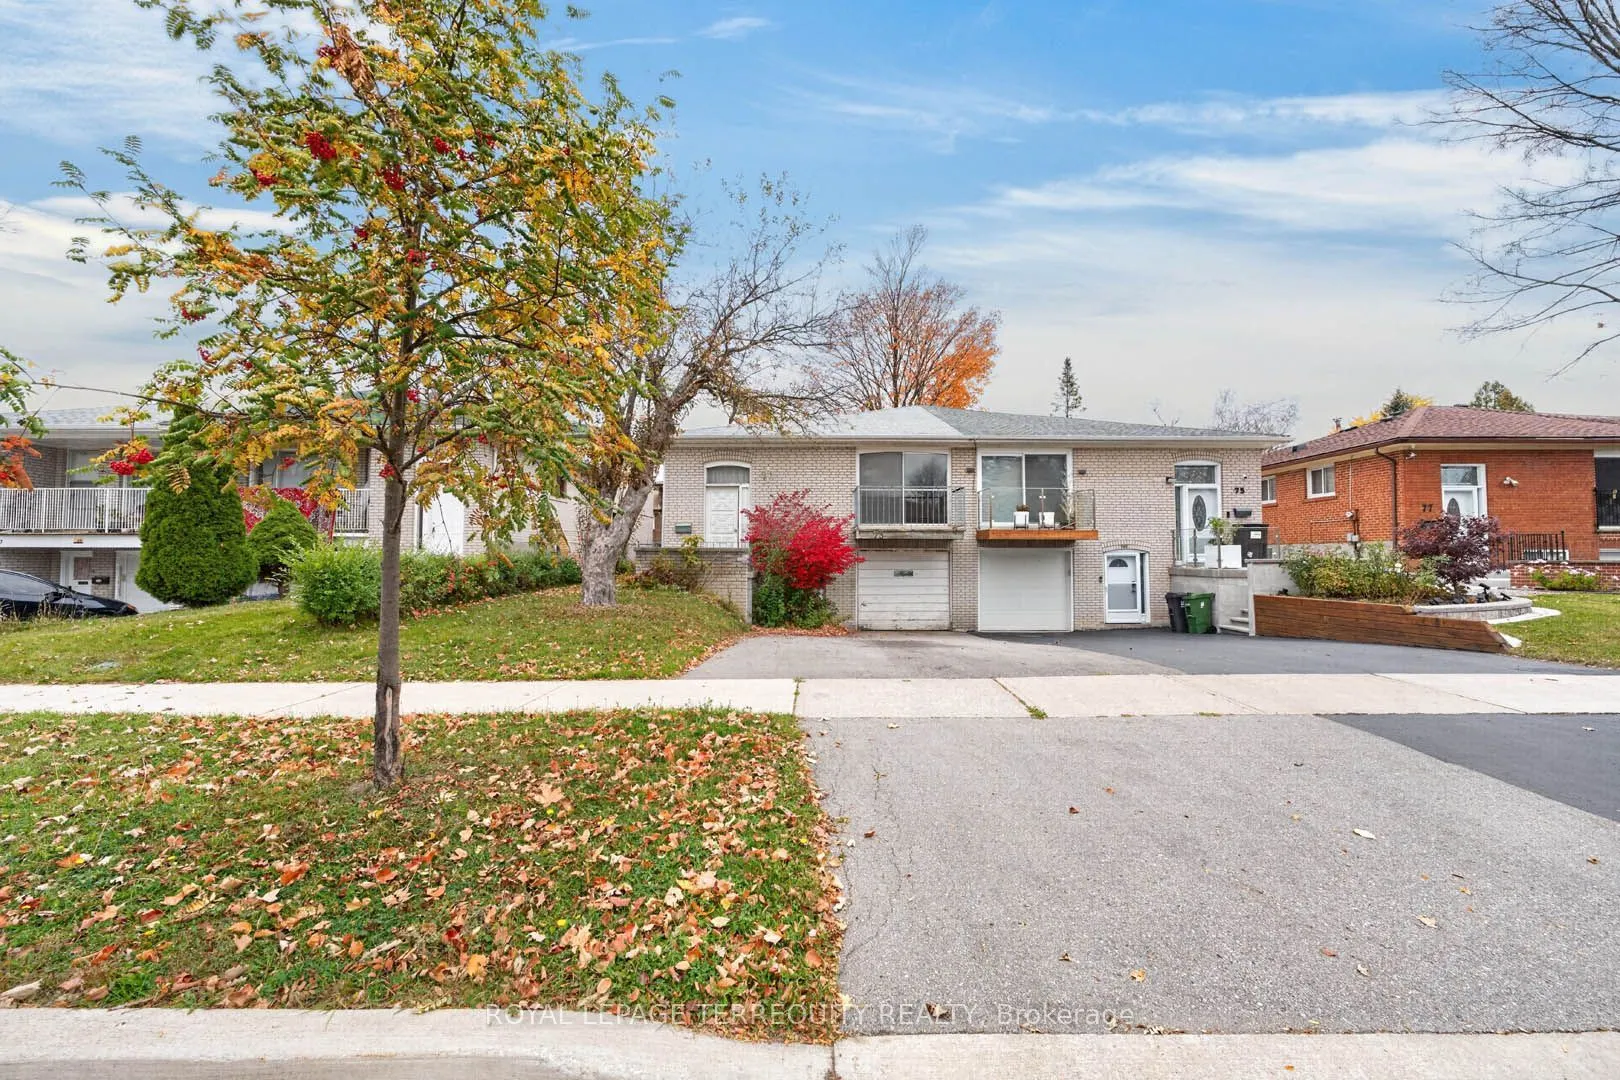
A blank canvas for renovators, investors and first-time buyers looking to make a home their own in North York's Bayview Woods-Steeles neighbourhood. This bright semi-detached raised bungalow sits on a generous lot and offers 1,259 sq. ft. on the main floor, three bedrooms on the main level and two b...athrooms in total. The main floor features a spacious living and dining area with a walkout to the balcony, plus a large eat-in kitchen. The spacious basement has a separate entrance, a large rec room, Kitchenette, and an additional bedroom. Renovate it as a family home with room for multiple generations, or secondary suite for potential rental income. Three parking spaces include two on the widened driveway and one in the single-car garage. In the Steelesview Public School, Zion Heights Middle School and A.Y. Jackson Secondary School catchments. Near Bestview Park and the East Don Parklands, with a direct TTC bus to Finch Station and access to Highway 404 via Steeles Avenue East.
Full Property Details
Interior
Bedrooms
3
Bedrooms Plus
1
Total Bedrooms
4
Washrooms
2
Square Footage
1100-1500 sqft
Basement
Finished
Heating Source
Gas
Heating Fuel
Forced Air
Air Conditioning
Central Air
Family Room
No
Kitchens
1
Total Kitchens
1
Fireplace Features
Yes
Bedrooms
3
Bedrooms Plus
1
Total Bedrooms
4
Washrooms
2
Square Footage
1100-1500 sqft
Basement
Finished
Heating Source
Gas
Heating Fuel
Forced Air
Air Conditioning
Central Air
Family Room
No
Kitchens
1
Total Kitchens
1
Fireplace Features
Yes
Exterior
Depth
107.07
Front
30.02
Driveway
Private
Lot Size
30 x 107.07 ft
Pool
None
Parking Spaces
2
Total Parking Spaces
3.00
Parking Description
Built-In
Garage Spaces
1
Depth
107.07
Front
30.02
Driveway
Private
Lot Size
30 x 107.07 ft
Pool
None
Parking Spaces
2
Total Parking Spaces
3.00
Parking Description
Built-In
Garage Spaces
1
Building Description
Style
Bungalow-Raised
Home Type
House
Subtype
Semi-Detached
Property Orientation
North
Exterior Finish
Brick
Sewers
Sewer
Water Supply
Municipal
Possession Date
No Data
Style
Bungalow-Raised
Home Type
House
Subtype
Semi-Detached
Property Orientation
North
Exterior Finish
Brick
Sewers
Sewer
Water Supply
Municipal
Possession Date
No Data
Community
Community
Bayview Woods-Steeles
Community
Bayview Woods-Steeles
Taxes & Fees
Taxes
$5,647.41 /yr
Tax Year
2026
Occupancy
Owner
Taxes
$5,647.41 /yr
Tax Year
2026
Occupancy
Owner
Room Types
Bedroom
Vinyl Floor, Closet, Window
Dimensions 14.17 x 13.68 feet
193.85 sqft
Bedroom 2
Hardwood Floor, Closet, Window
Dimensions 13.55 x 8.89 feet
120.46 sqft
Bedroom 3
Hardwood Floor, Closet, Window
Dimensions 9.84 x 8.99 feet
88.46 sqft
Dining Room
Hardwood Floor, Combined w/Living, Open Concept
Dimensions 25 x 12.17 feet
304.25 sqft
Kitchen
Tile Floor, Eat-in Kitchen, Window
Dimensions 19.91 x 21.78 feet
433.64 sqft
Living Room
Hardwood Floor, Combined w/Dining, W/O To Balcony
Dimensions 25 x 12.17 feet
304.25 sqft
Primary Bedroom
Hardwood Floor, Closet, Window
Dimensions 12.86 x 10.86 feet
139.66 sqft
Recreation
Vinyl Floor, 3 Pc Bath, Galley Kitchen
Dimensions 25.33 x 18.37 feet
465.31 sqft
Similar Properties(No results)
Mortgage Calculator
Calculate your estimated monthly mortgage payment
Price
$779,000
$
%
%
Monthly payment
By clicking Save, we will calculate your estimated mortgage for all properties using the saved values (down payment percentage, interest rate, and amortization).
The accuracy and applicability of this calculator are not guaranteed.